













Address
441 Hidden Lake Drive, East Stroudsburg, PA
Price
$ 999,900
Property Attributes
- MLS#PM144791
- TypeSingle Family
- Listing Status Active
- CountyMonroe
- CityEast Stroudsburg
- AreaMiddle Smithfield Township
- NeighborhoodEstates @ Great Bear
- Zip18302
- StyleColonial
- Year Built1998
- Taxes$ 22280
- Price$ 999,900
- Bedrooms5
- Full Bathrooms4
- Half Bathrooms2
- Sqr Footage7090
- Lot Size1.38 Acres
Data Source:
Pocono Mountains MLS (PMMLS)
Property Description
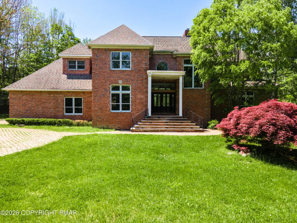
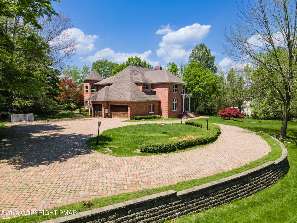
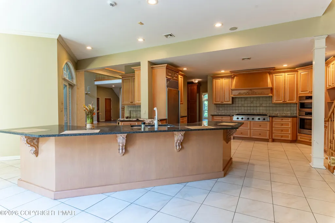
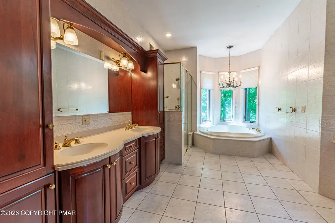
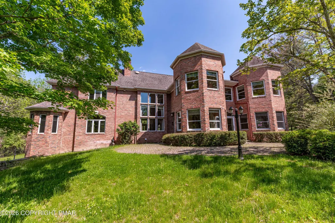
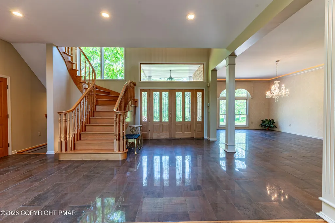
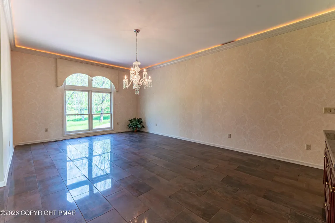
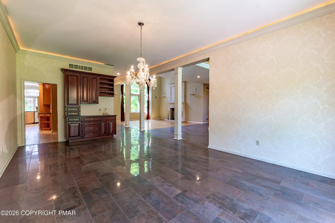
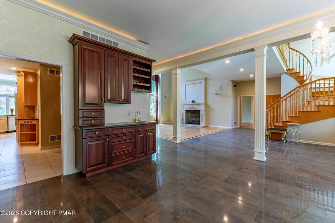
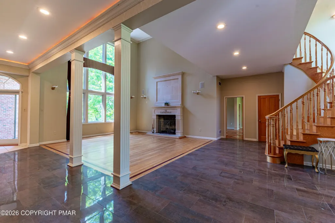
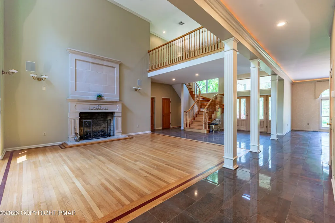
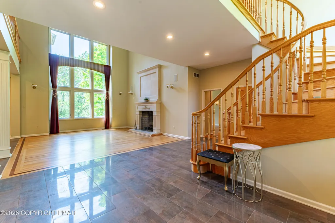
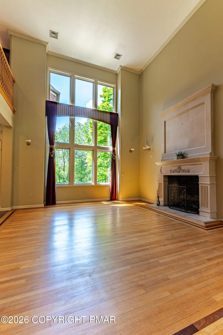
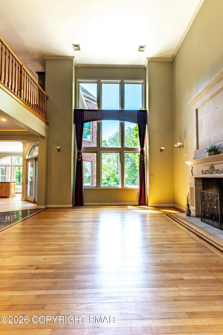
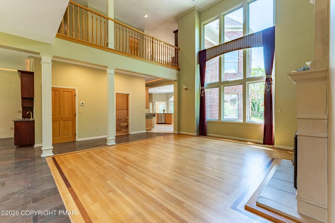
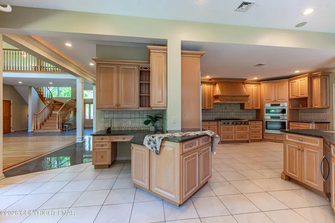
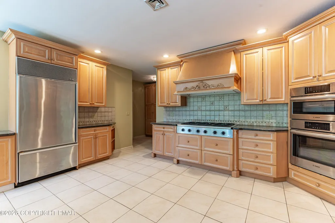
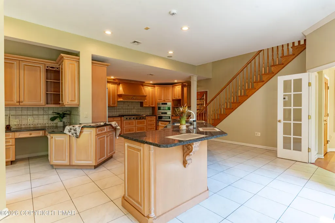
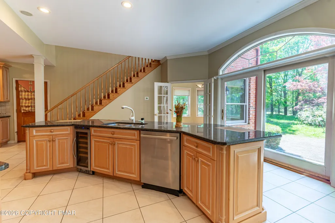
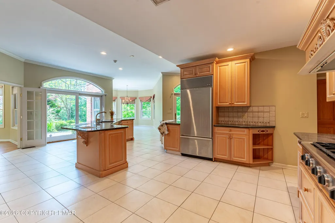
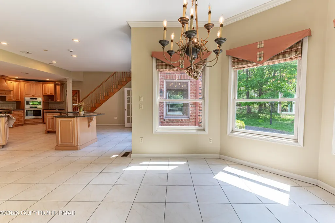
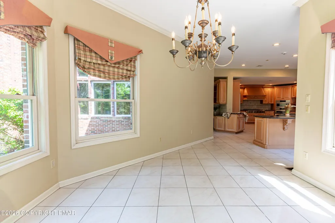
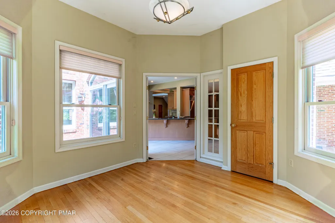
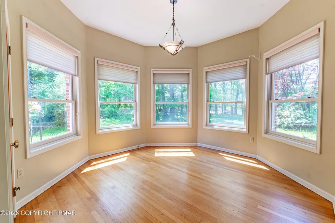
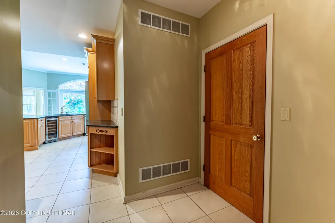
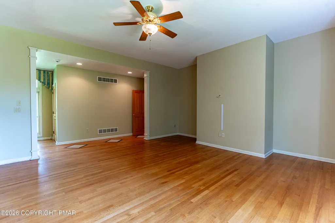
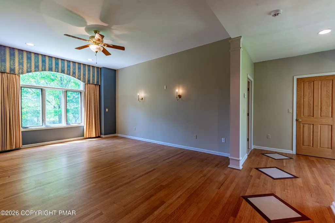
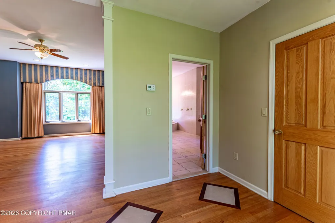
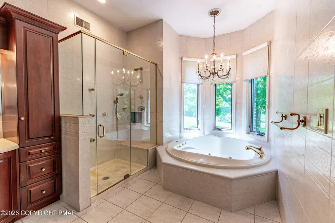
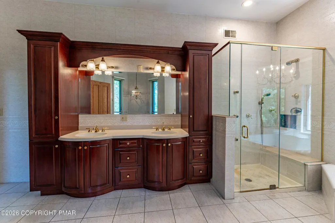
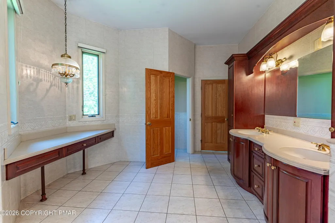
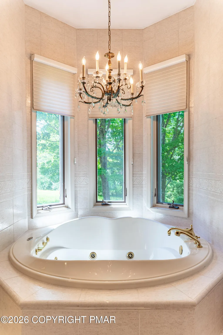
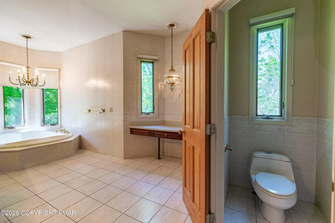
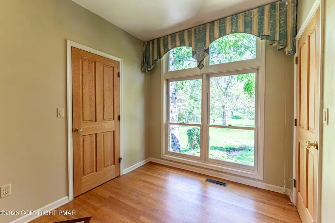
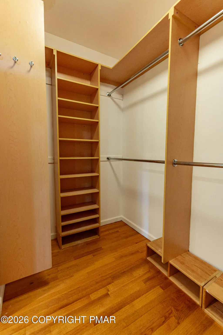
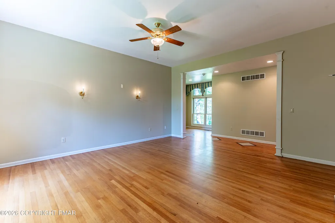
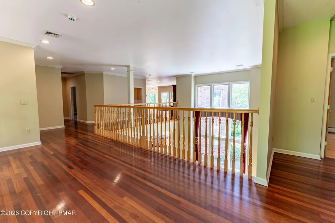
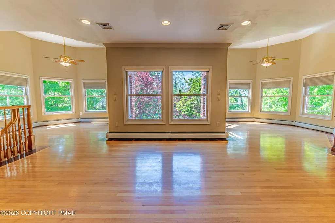
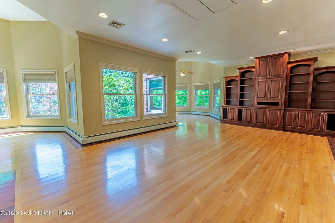
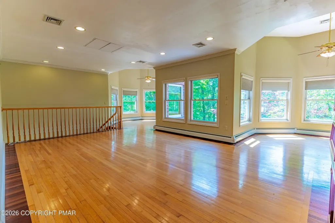
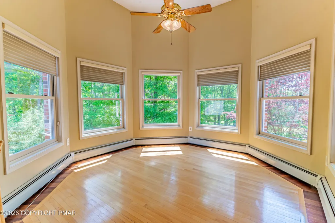
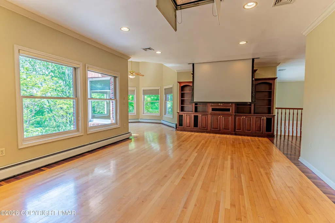
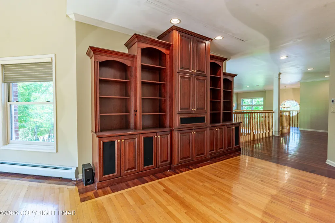
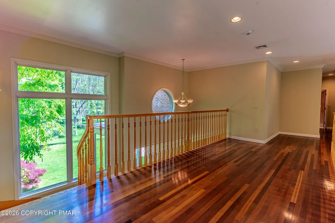
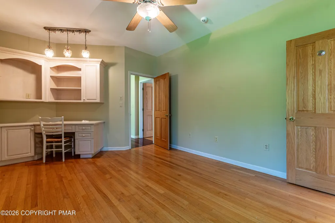
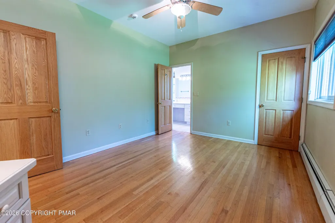
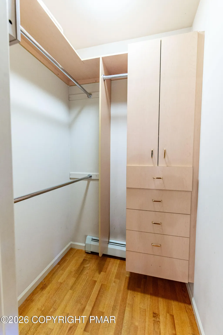
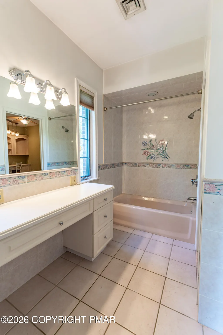
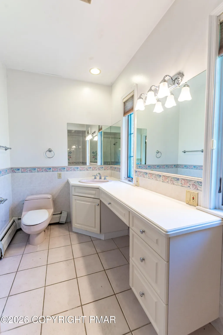
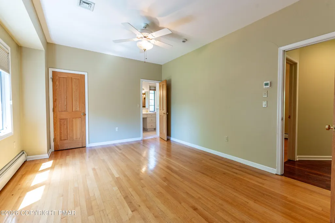
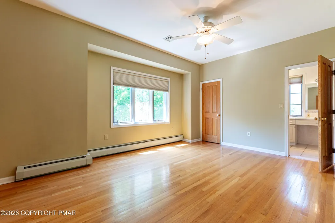
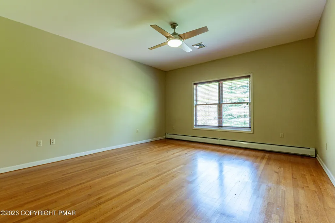
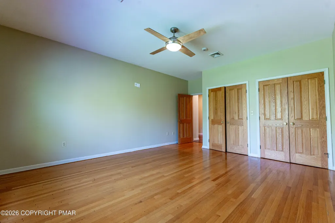
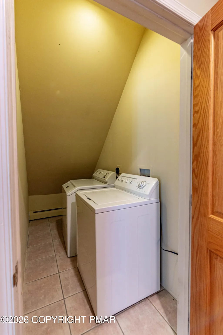
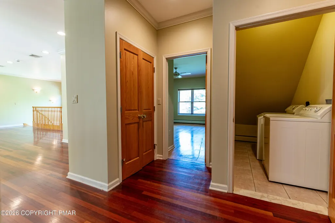
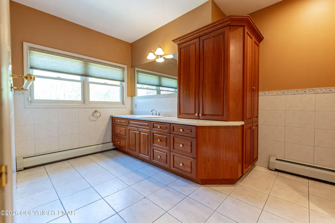
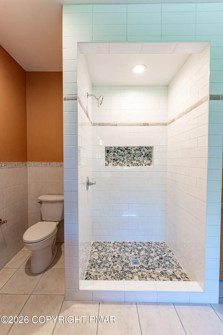
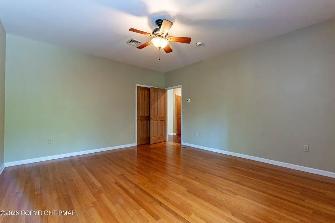
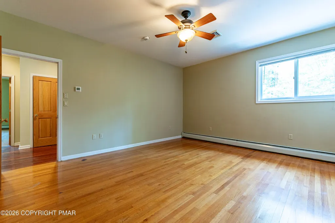
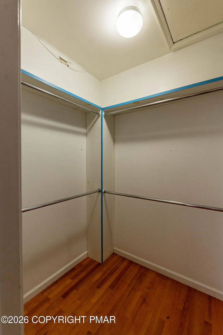
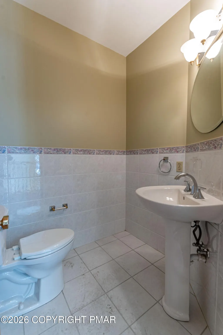
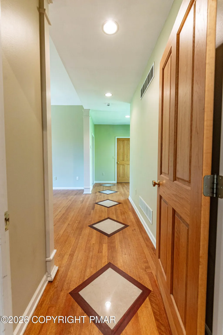
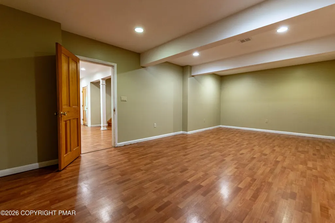
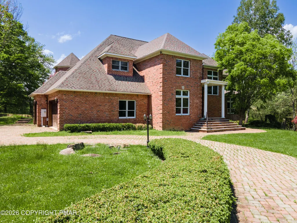
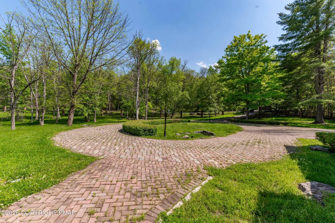
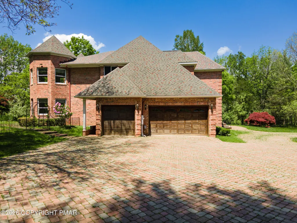
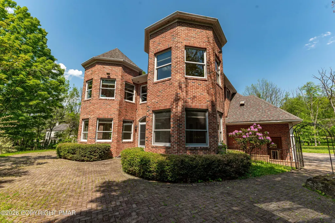
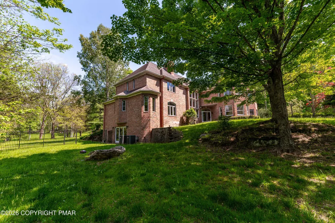
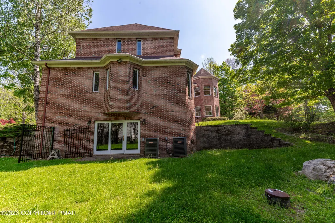
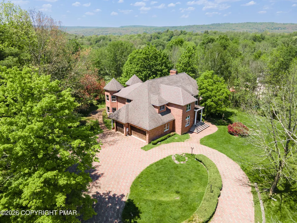
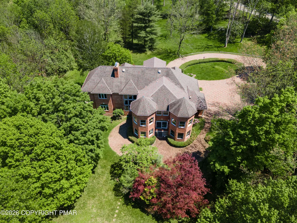
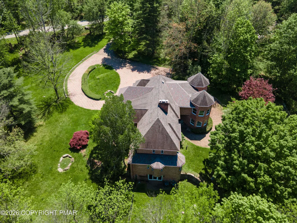
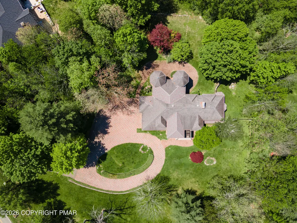
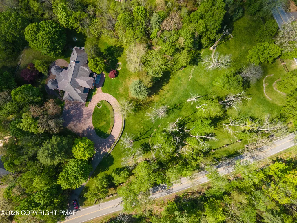
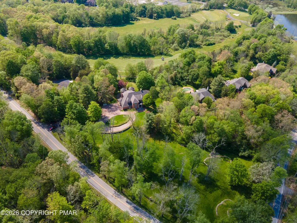
Experience luxury living at its finest in this extraordinary 5-bedroom, 4 full and 2 half bath estate offering over 8,000 finished square feet on more than 2.5 acres of breathtaking panoramic views. A grand set of double doors welcomes you into the stunning 2-story central hall foyer featuring gleaming tile floors and an elegant curved wooden staircase. Designed for both lavish entertaining and everyday comfort, the formal dining room showcases detailed baseboard and crown molding, stately columns, a chandelier, and a granite-topped wet bar. The impressive 2-story family room boasts hardwood floors, refined moldings, and a striking wood-burning fireplace as its centerpiece. The gourmet kitchen is a chef's dream with granite countertops, stainless steel appliances, built-in 6-burner gas range, double wall oven, recessed lighting, tiled backsplash, and a massive U-shaped center island with sink and seating. Adjacent breakfast nook features a beautiful bump-out window, chandelier, and elegant molding details, while the private den/study offers hardwood floors and an additional bump-out window for natural light. The luxurious first-floor primary suite is a private retreat complete with hardwood floors, ceiling fan, recessed lighting, custom walk-in closet, and an opulent spa-inspired bath featuring granite-topped dual vanities, tiled floors and walls, jetted soaking tub, tiled walk-in shower with glass enclosure, vanity sitting area, and private commode. Upstairs, the loft area overlooks the home beautifully and includes hardwood flooring, recessed lighting, two separate sitting areas with bump-out windows and ceiling fans, plus a drop-down projector screen perfect for movie nights or entertaining. All bedrooms feature hardwood floors and ceiling fans, with a convenient Jack-and-Jill bath and an additional hallway bath offering custom cabinetry and a tiled walk-in shower. A second-floor laundry room with vaulted ceiling and tile flooring adds convenience.
| Price History | |
|---|---|
| 9/17/2026 | Listed $999,900 |
General Features
| Sewer | Public Sewer |
|---|---|
| Possession | Close Of Escrow,Negotiable |
| HOA Fee | 1992 |
| Property Subtype | Single Family Residence |
| Current Use | Residential |
| County | Monroe |
| Property Type | Residential |
| Association Amenities | Other |
| HOA | true |
| Subdivision Name | Estates @ Great Bear |
| Status | Active |
| City | East Stroudsburg |
| Senior Community Y/N | false |
| High School District | East Stroudsburg Area |
| Zoning Description | Residential |
| Lot Size Units | Acres |
| Lot Size Square Feet | 60112.8 |
| Tax Annual Amount | 22280.25 |
| Lease Considered Y/N | false |
| Standard Status | Active |
| Heating | Baseboard,Hot Water,Oil,Zoned |
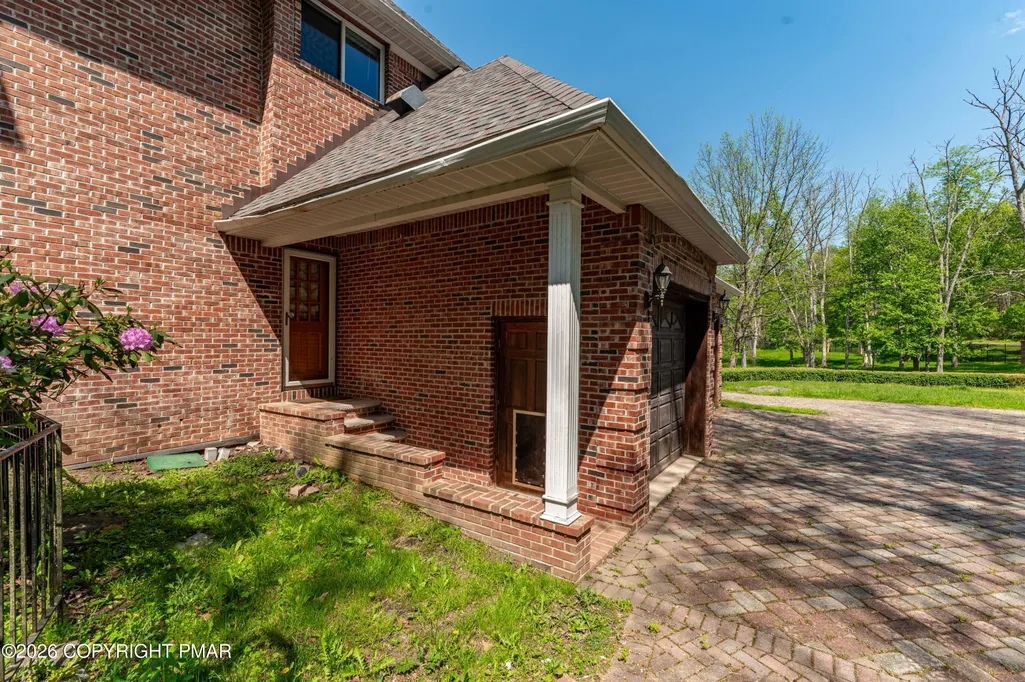
| Construction Materials | Brick |
| Year Built | 1998 |
| Stories Count | 2 |
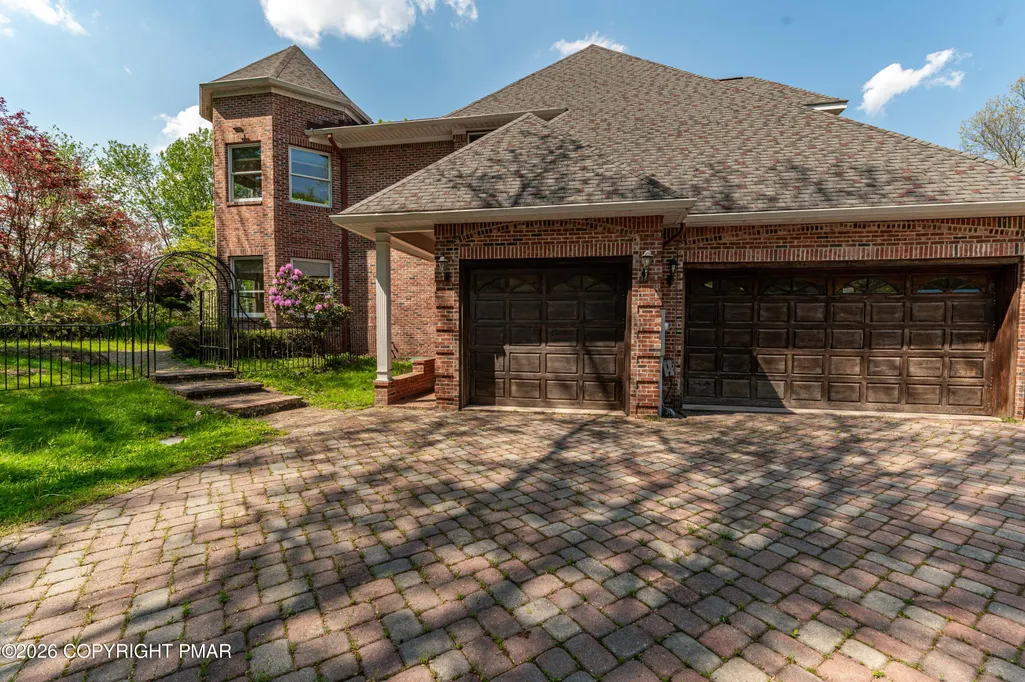
| Attached Garage | true |
| Garage Y/N | true |
| Carport Y/N | false |
| Property Attached Y/N | false |
| Year Built Source | Public Records |
| Sewer_co_Public_sp_Sewer | true |
| Cooling | Ceiling Fan(s),Central Air,Zoned |
| Roof | Asphalt,Fiberglass |
| Appliances | Cooktop,Gas Cooktop,Oven,Gas Oven,Range,Gas Range,Dishwasher,Stainless Steel Appliance(s) |
| Garage Spaces | 3 |
| Patio/Porch Features | Patio,Front Porch |
| Architectural Style | Colonial |
| Total Rooms | 12 |
| Full Baths | 4 |
| Land Lease Y/N | false |
| Disclosures | Resale Certificate,Certificate of Occupancy Required |
| Electric | Circuit Breakers |
| Association Fee Includes | Other |
| Tax Year | 2025 |
| Legal Description | Lot 50 |
| Structure Type | House |
| Zoning | R3 |
| Tax Lot | 50 |
Interior Features
| Total Baths | 6 |
|---|---|
| Basement (Y/N) | true |
| Heating Y/N | true |
| Above Grade Finished Area | 5810 |
| Interior Amenities | Butler Pantry,Eat-in Kitchen,Kitchen Island,Granite Counters,Double Vanity,Soaking Tub,High Ceilings,Crown Molding,His and Hers Closets,Walk-In Closet(s),Open Floorplan,Chandelier,Recessed Lighting,Ceiling Fan(s) |
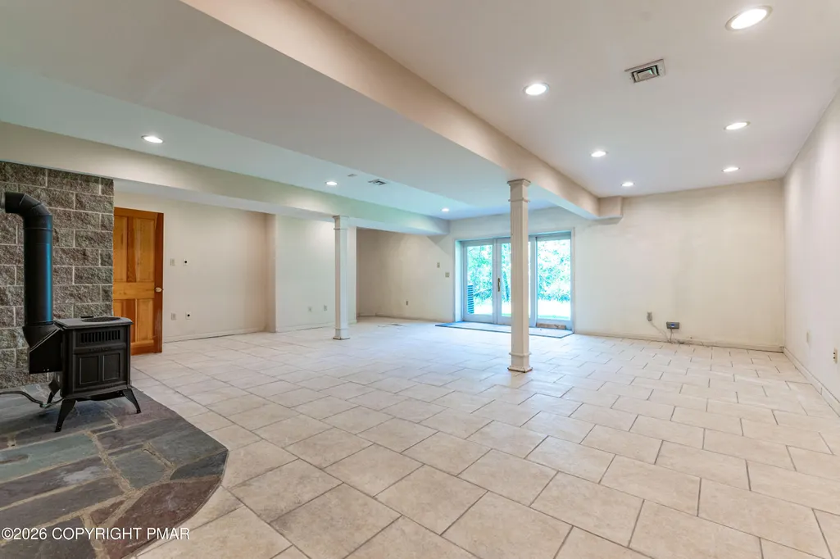
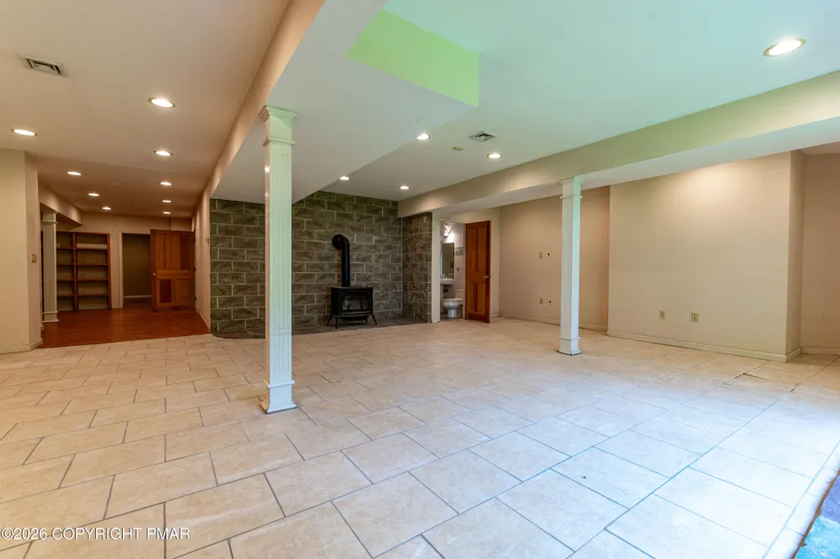
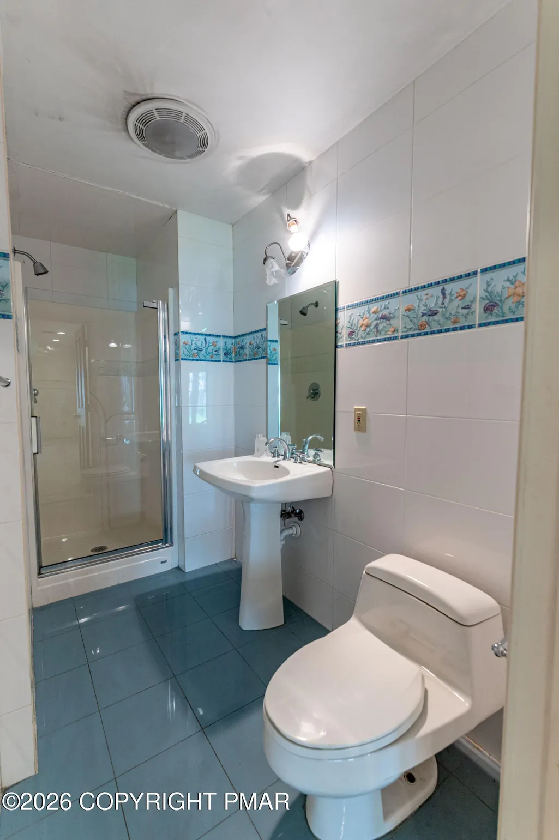
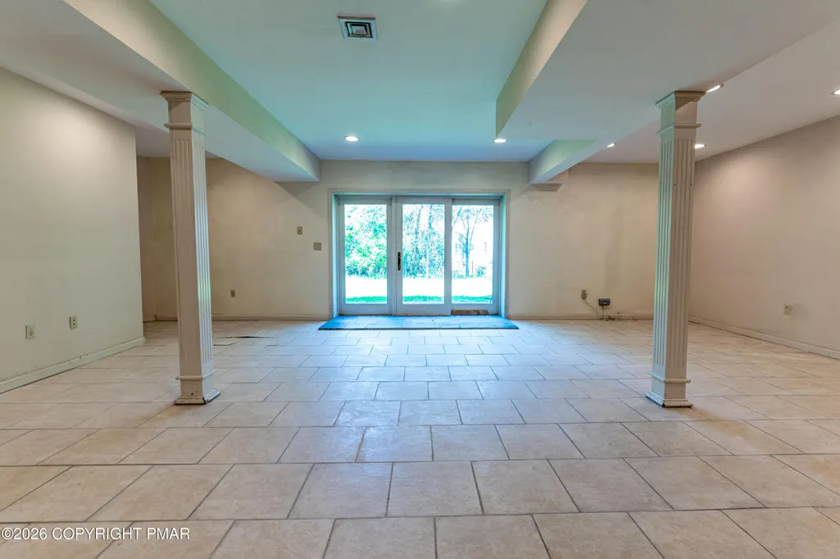
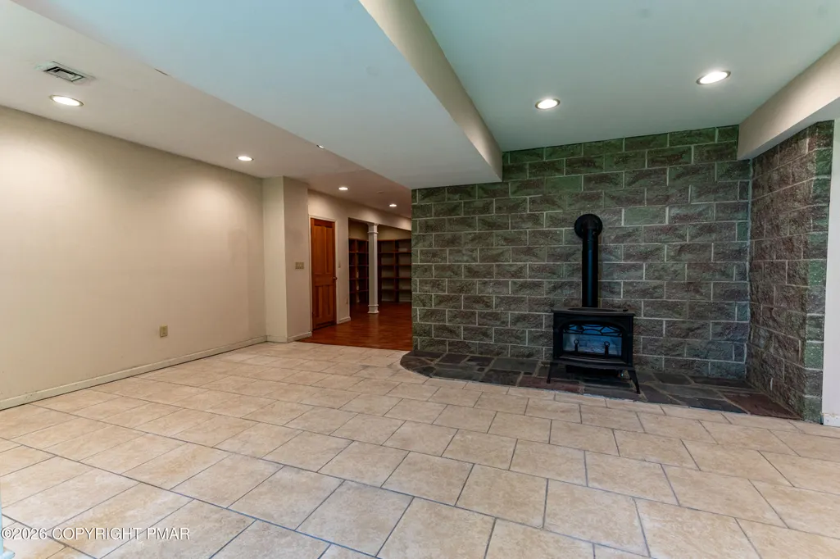
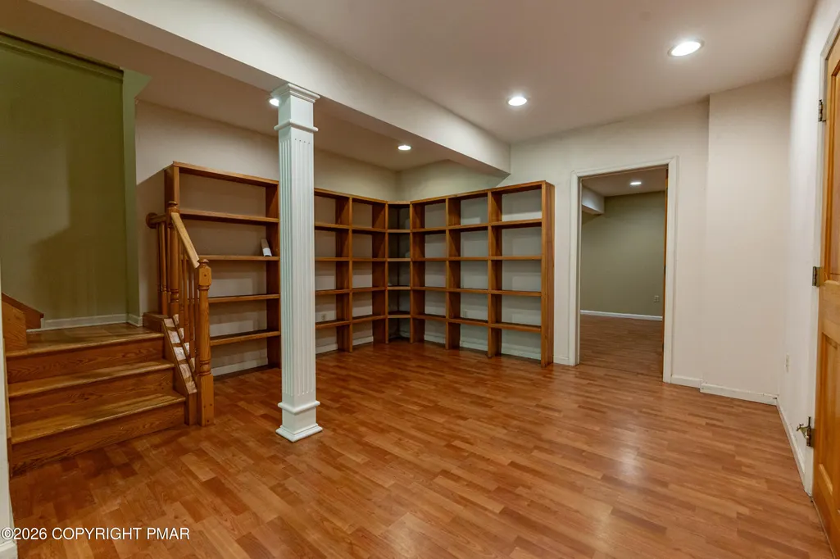
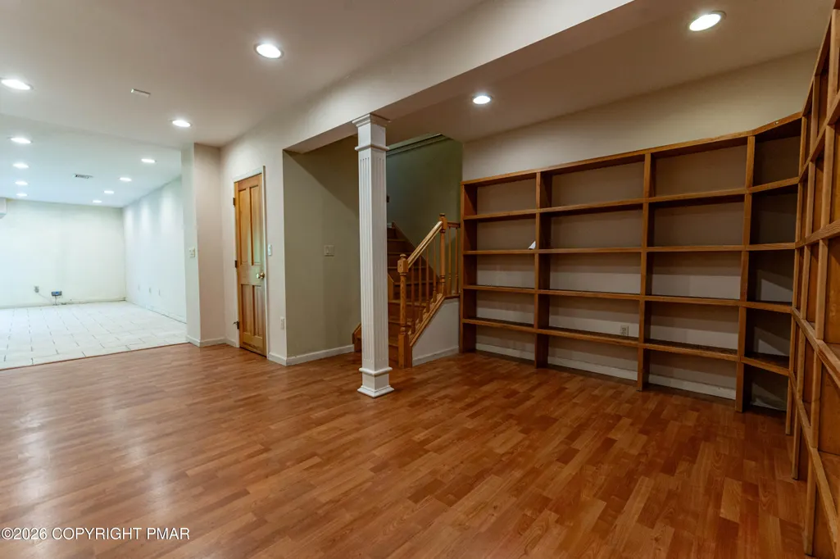
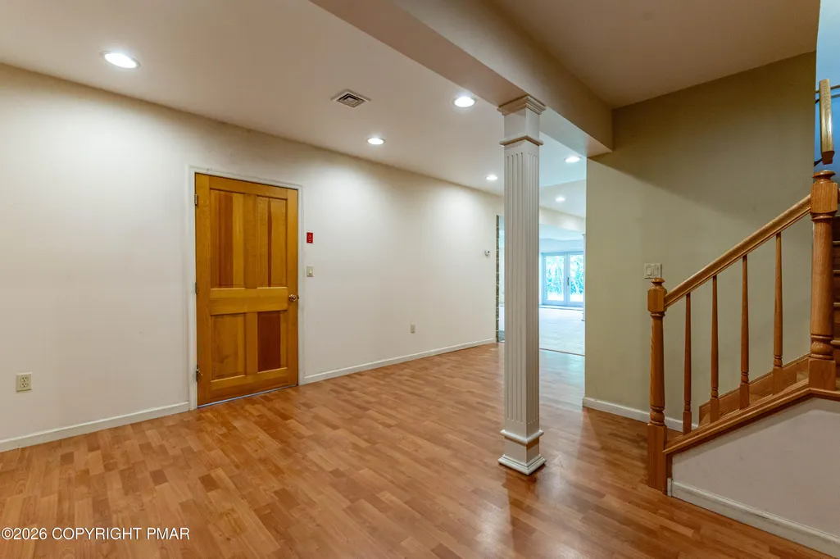
| Basement | Full,Walk-Out Access,Finished |
| Flooring | Ceramic Tile,Hardwood,Tile |
| Fireplace Features | Living Room,Gas |
| Common Walls | No Common Walls |
| Air Conditioning Y/N | true |
| Window Features | Bay Window(s) |
| Fireplace Y/N | true |
| Half Baths | 2 |
| Total Bedrooms | 5 |
| Below Grade Finished Area | 1280 |
| Heating-Oil | true |
| Heating-Baseboard | true |
| Laundry Features | Upper Level,Electric Dryer Hookup,Washer Hookup |
| Furnished Y/N | Unfurnished |
| LivingAreaSource | Public Records |
| Total Fireplaces | 1 |
Exterior Features
| Lot Features | Sloped,Back Yard,Front Yard |
|---|---|
| Water Source | Well |
| Lot Size Area | 1.38 |
| Lot Size Acres | 1.38 |
| Road Surface Type | Paved |
| Road Responsibility | Public Maintained Road |
| Building Area Total | 8210 |
| Fencing | Security,Gate,Wrought Iron |
Amenities
- Foreclosure
- Views
- Short Sale
- New Construction
- Adult 55+
- Lease To Own
- No HOA Fees
- Furnished
- Primary On Main
- Air Conditioning
- Seller Finance
- Green
- Fixer Upper
- Horse
- Golf
- Fireplace
- Deck
- Garage
- Basement
- Pool
Property vs Single Family Average in 18302
Price
Taxes
Year Built
 The data relating to real estate for sale on this web site comes in part from the Internet Data Exchange of the Greater Lehigh Valley REALTORS®. Real Estate listings held by brokerage firms (licensees) other than #firm are marked with the IDX logo and detailed information about them includes the name of the listing brokers.
The information being provided is for consumers personal, non-commercial use and may not be used for any purpose other than to identify prospective properties consumers
The data relating to real estate for sale on this web site comes in part from the Internet Data Exchange of the Greater Lehigh Valley REALTORS®. Real Estate listings held by brokerage firms (licensees) other than #firm are marked with the IDX logo and detailed information about them includes the name of the listing brokers.
The information being provided is for consumers personal, non-commercial use and may not be used for any purpose other than to identify prospective properties consumers
 The data relating to real estate for sale on this web site includes listings held by MLS-IDX Participants of the Internet Data Exchange program of the Multiple Listing Service of the Pocono Mountains Association of Realtors®. Listings marked with the Internet Data Exchange logo are not necessarily the listings of the owner of this web site. All listing data is the copyrighted property of the aforesaid Association and its MLS-IDX Participants with all rights reserved. The information contained
 © BRIGHT, All Rights Reserved
